

20305 Via SanlucarYorba Linda, CA92887
Due to the health concerns created by Coronavirus we are offering personal 1-1 online video walkthough tours where possible.
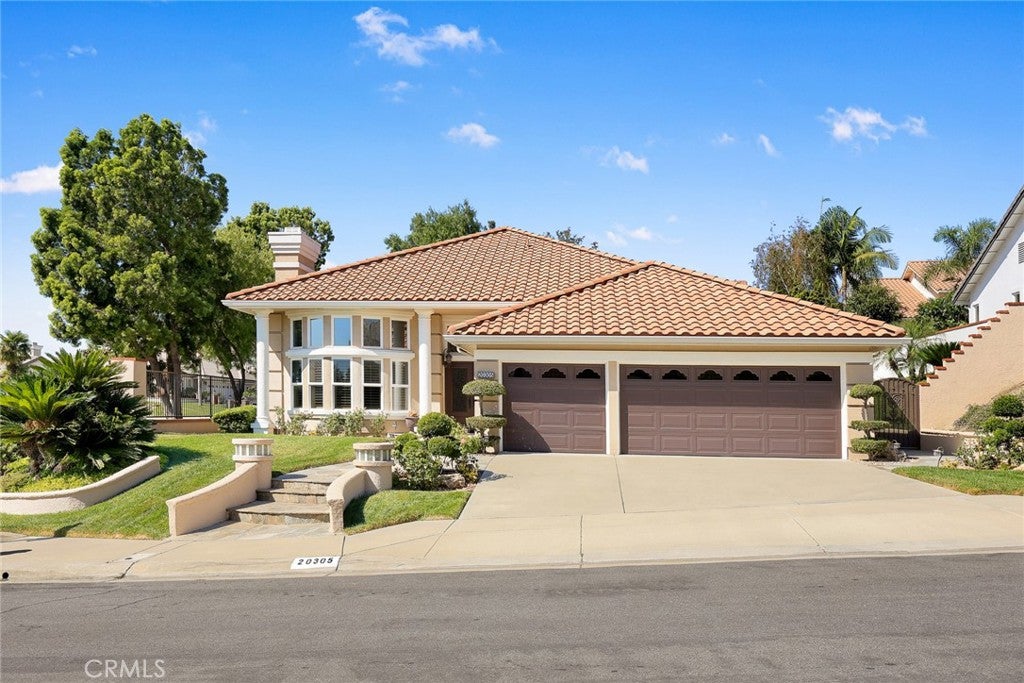
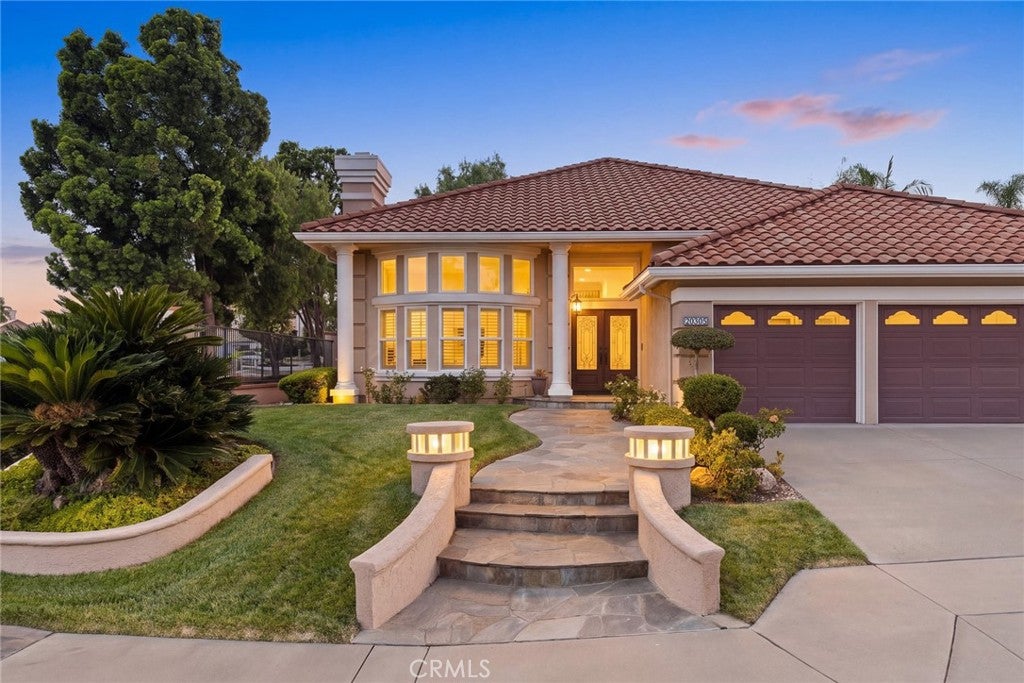
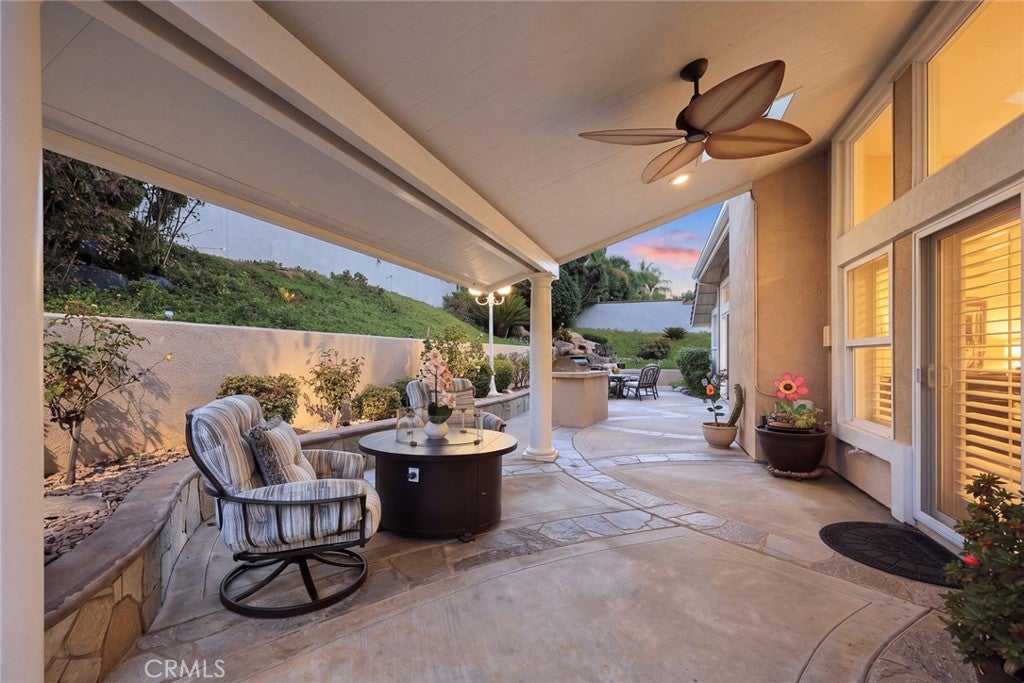
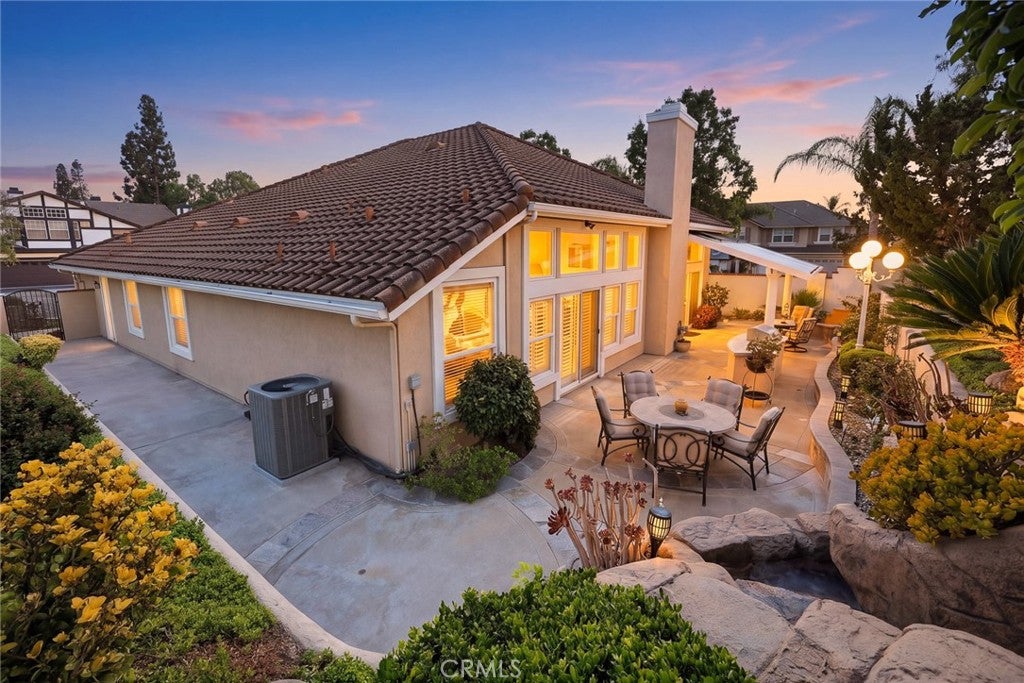
Meticulously maintained and thoughtfully upgraded throughout the years, this exceptional single-story residence offers a rare combination of timeless elegance, quality craftsmanship, and an enviable East Lake Village lifestyle. Lovingly cared for by its original owner, the home features impressive 12-foot ceilings throughout and an abundance of natural light, creating an open, bright, and inviting sense of space from the moment you enter. The gracious entry opens to a formal living room with a beautiful fireplace and a sophisticated formal dining room, ideal for both intimate gatherings and entertaining. The kitchen is beautifully appointed and opens directly to the spacious family room, creating a comfortable central gathering space. Rich hardwood and marble flooring complement the interior, while the remodeled kitchen features luxurious quartzite countertops, custom cabinetry, a center island, a Sub-Zero refrigerator, and Wolf double ovens and cooktop. A sliding door provides a seamless connection to the covered patio and beautifully landscaped backyard, where a tranquil waterfall, built-in outdoor island, and BBQ create an exceptional setting for outdoor dining, entertaining, and relaxation. The home offers two well-appointed secondary bedrooms, a stylish powder bath, and a beautifully finished guest bathroom. The expansive primary suite provides a private retreat with an elegant ensuite bathroom featuring marble countertops, dual glass sinks with under-counter lighting, and a luxurious Jacuzzi tub. Two spacious walk-in closets provide exceptional storage and convenience. A spacious 3-car garage with direct access provides exceptional convenience and storage. Every aspect of this home reflects years of careful ownership and thoughtful improvements, making it a truly special opportunity to enjoy single-story living in one of Yorba Linda's most sought-after communities. East Lake Village offers an exceptional array of amenities, including multiple pools, a private lake with boating and fishing, clubhouse, fitness center, tennis and pickleball courts, parks, walking trails, and year round community events. Conveniently located near award-winning schools, shopping, dining, and recreation, this beautifully maintained home offers the space, quality, and lifestyle you've been waiting for.
| 18 hours ago | Listing first seen on site | |
| 18 hours ago | Listing updated with changes from the MLS® |

This information is for your personal, non-commercial use and may not be used for any purpose other than to identify prospective properties you may be interested in purchasing. The display of MLS data is usually deemed reliable but is NOT guaranteed accurate by the MLS. Buyers are responsible for verifying the accuracy of all information and should investigate the data themselves or retain appropriate professionals. Information from sources other than the Listing Agent may have been included in the MLS data. Unless otherwise specified in writing, the Broker/Agent has not and will not verify any information obtained from other sources. The Broker/Agent providing the information contained herein may or may not have been the Listing and/or Selling Agent.
Did you know? You can invite friends and family to your search. They can join your search, rate and discuss listings with you.